Search
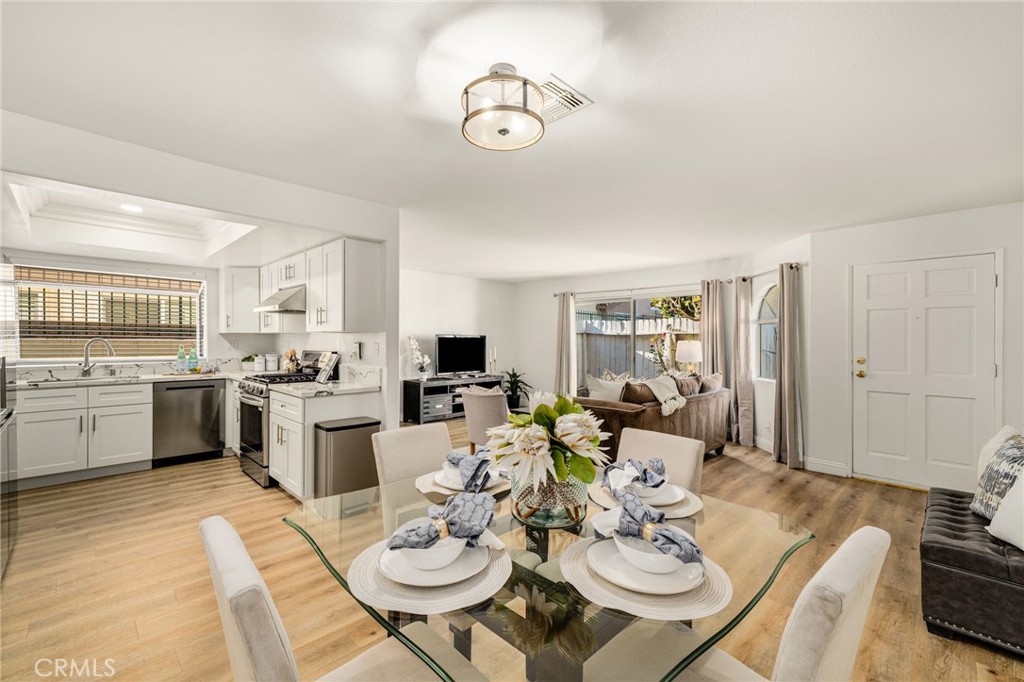
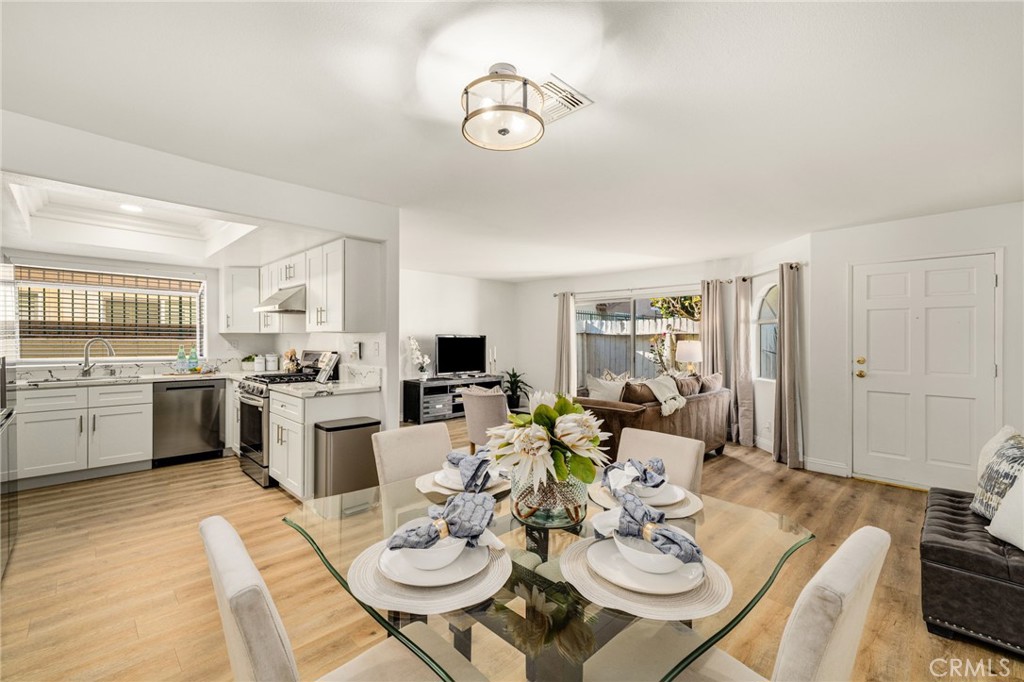
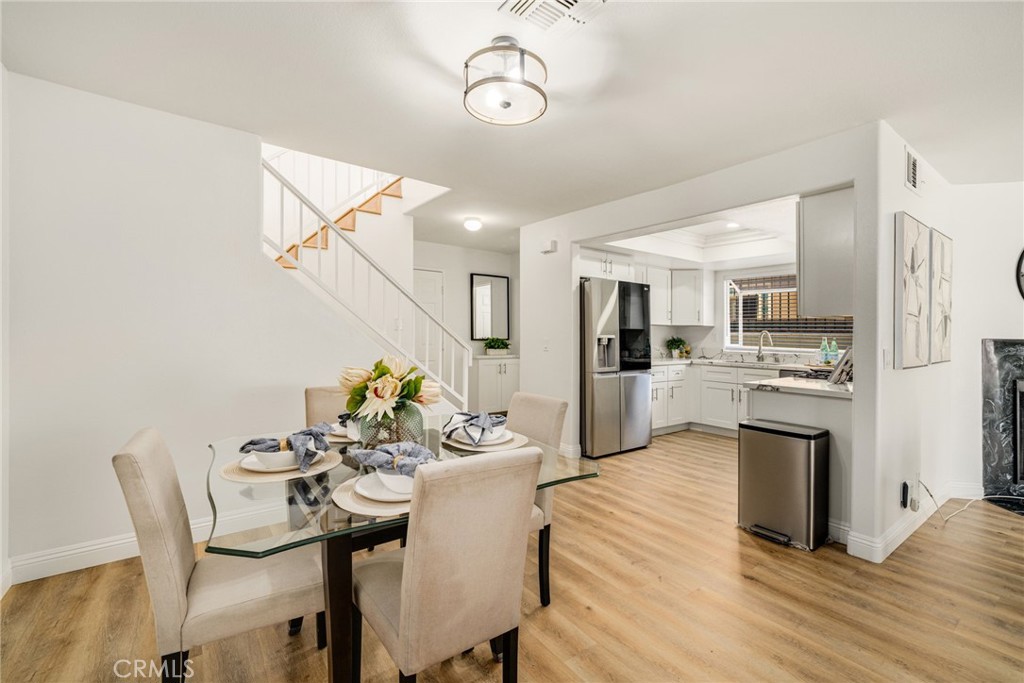
Open-plan dining area with a glass table, white kitchen, and living room beyond.
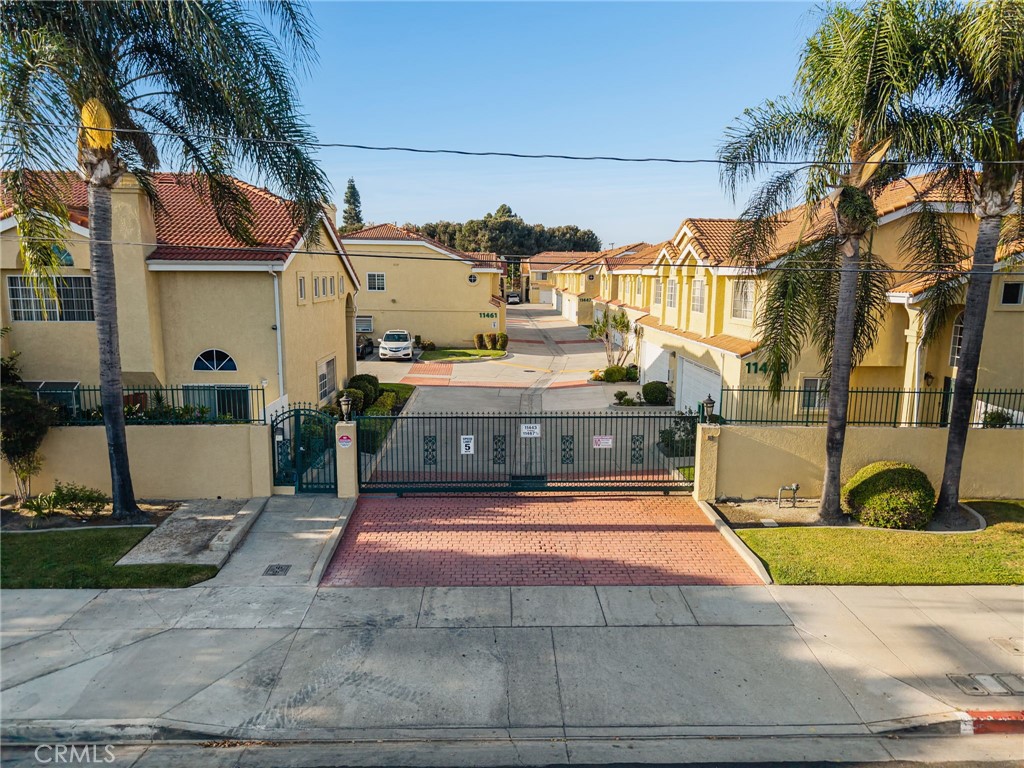
Gated residential complex with yellow homes, palm trees, and a red brick entrance driveway.
Rear exterior of a two-story home with a red tile roof, fenced yard, and tall palm tree.
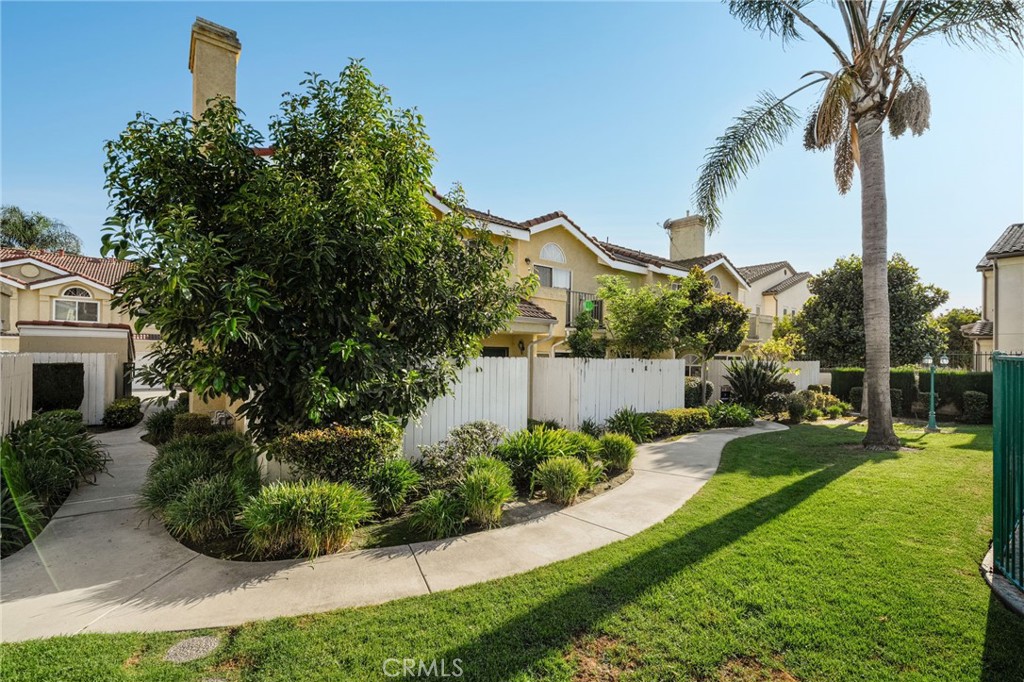
Attached homes beside a curved walkway, landscaped lawn, white fencing, and tall palm tree.
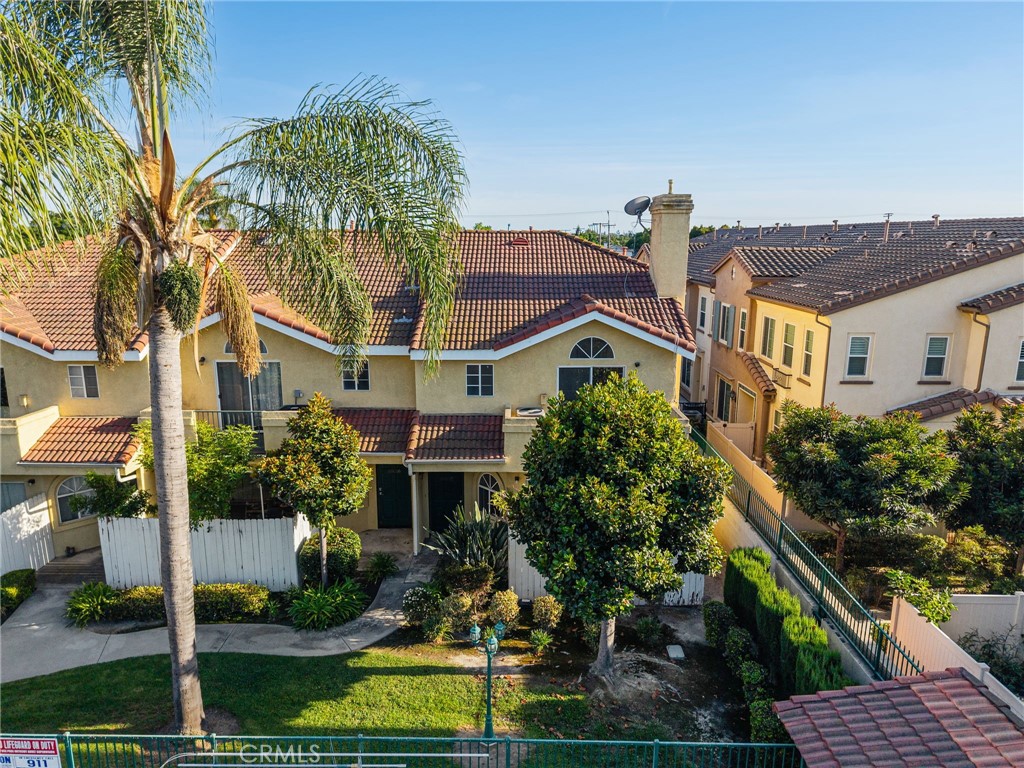
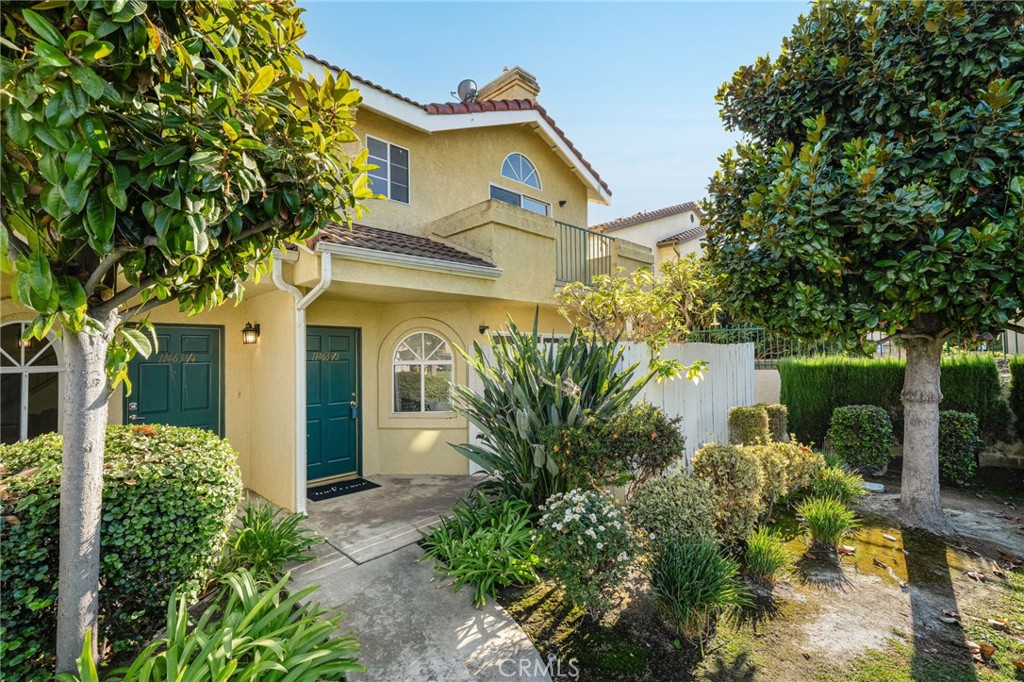
Two-story yellow stucco residence with green entry doors, an upper balcony, and mature front landscaping.
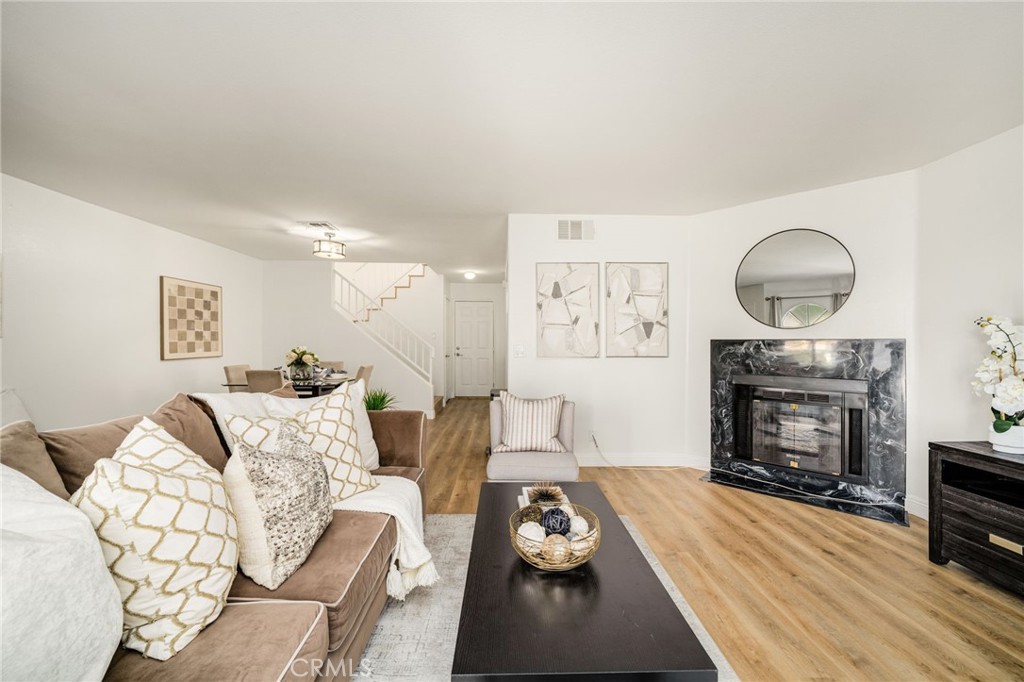
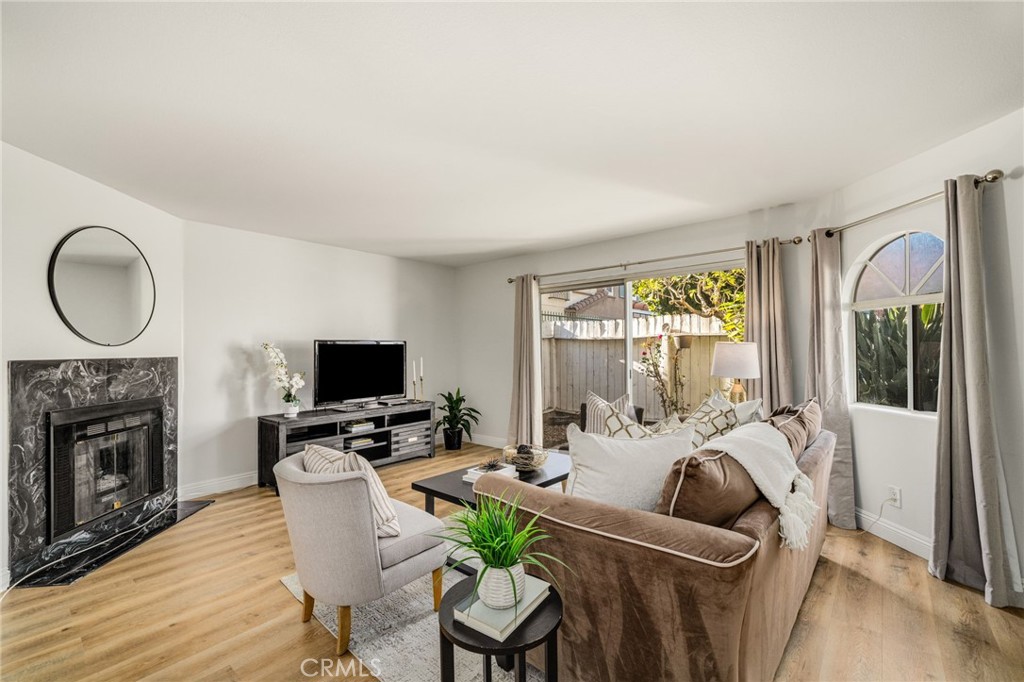
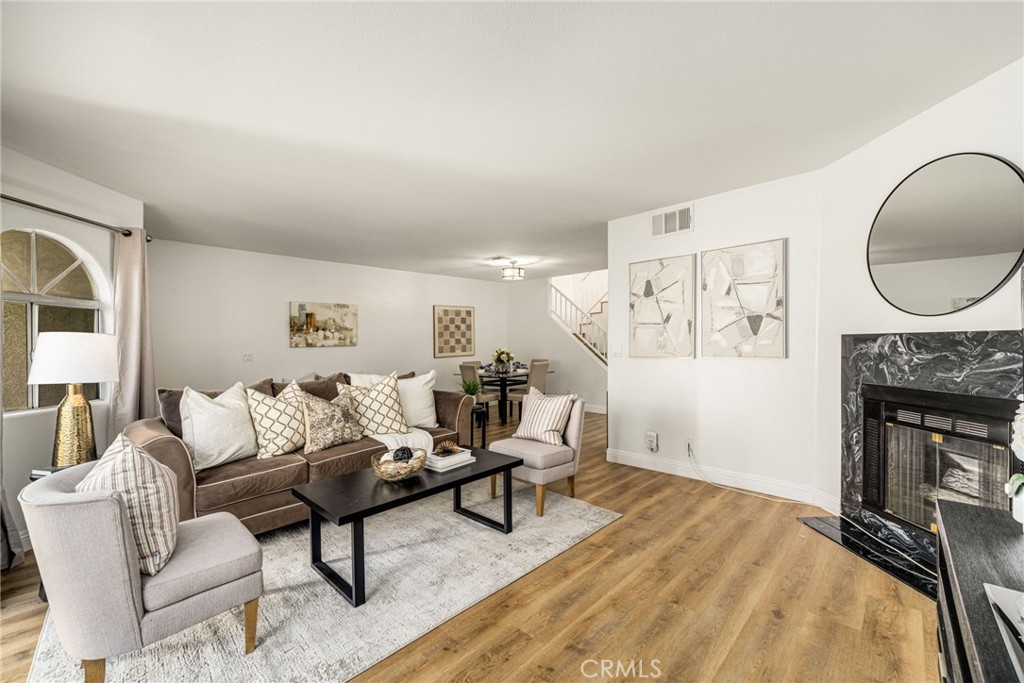
Living room with a brown sectional, marble-surround fireplace, and light wood flooring.
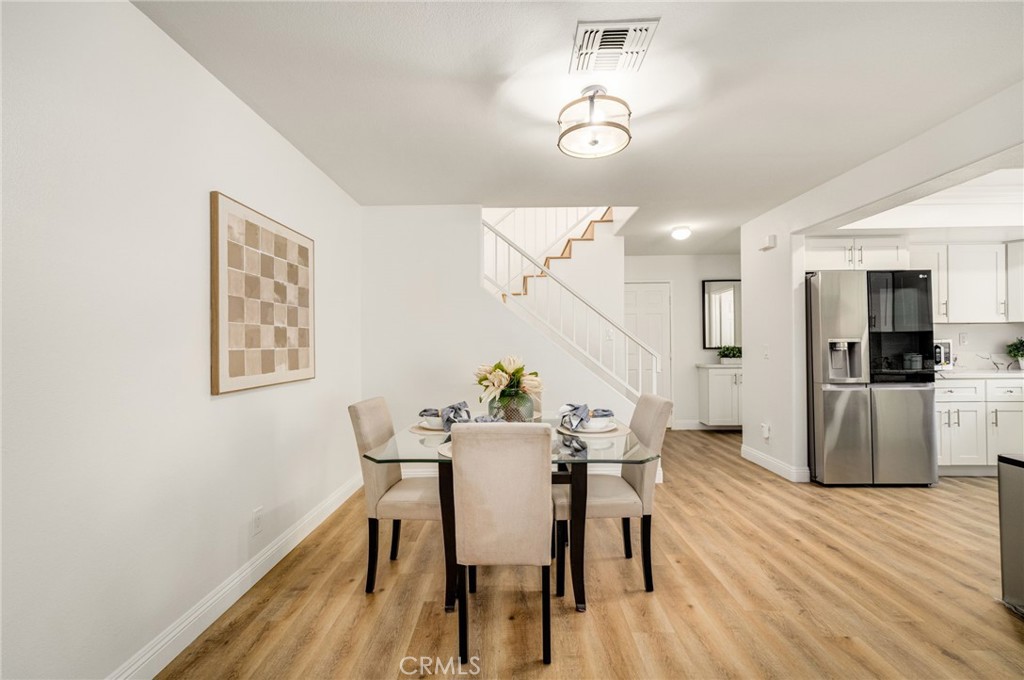
Dining area with a glass table and upholstered chairs beside the kitchen and staircase.
Staged living room with a marble fireplace, brown sofa, and sliding glass door to a fenced patio.
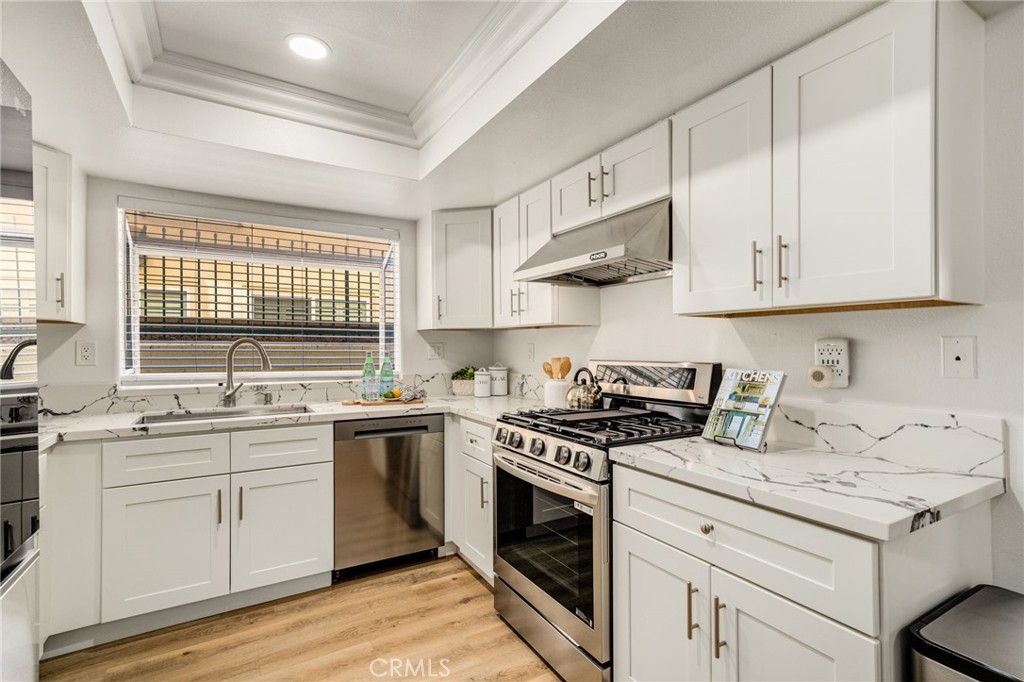
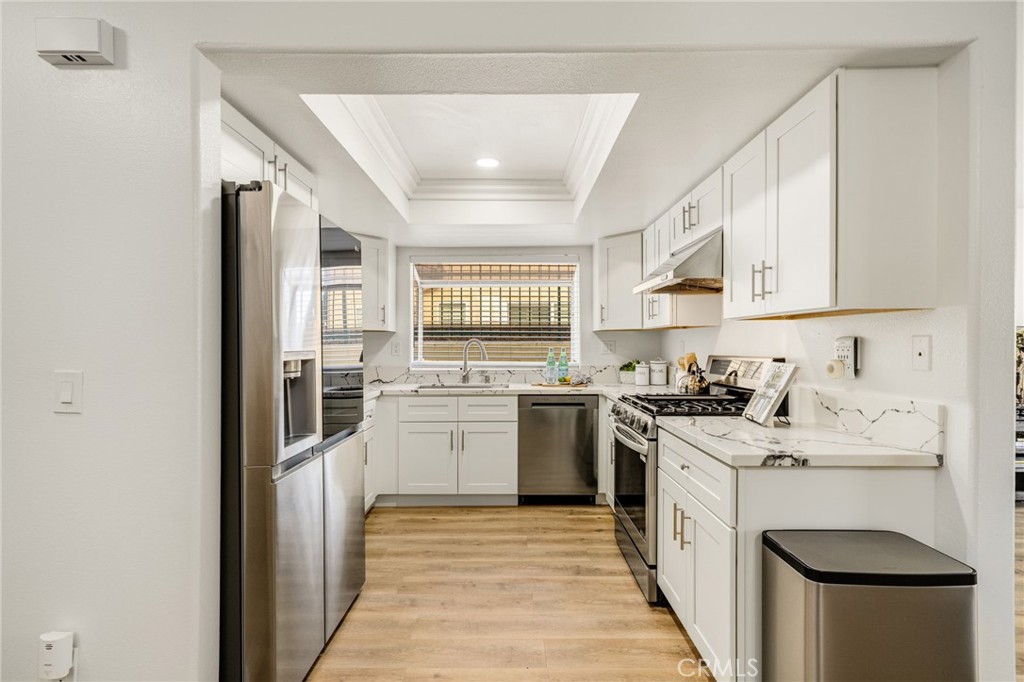
Kitchen with white shaker cabinets, marble-look counters, and stainless steel appliances.
Renovated kitchen with white cabinets, marble-pattern countertops, and stainless steel appliances.
Dining area with a glass table and upholstered chairs opening into a white kitchen.
Staged living room with a brown sofa, wood floors, and a fireplace beneath a round mirror.
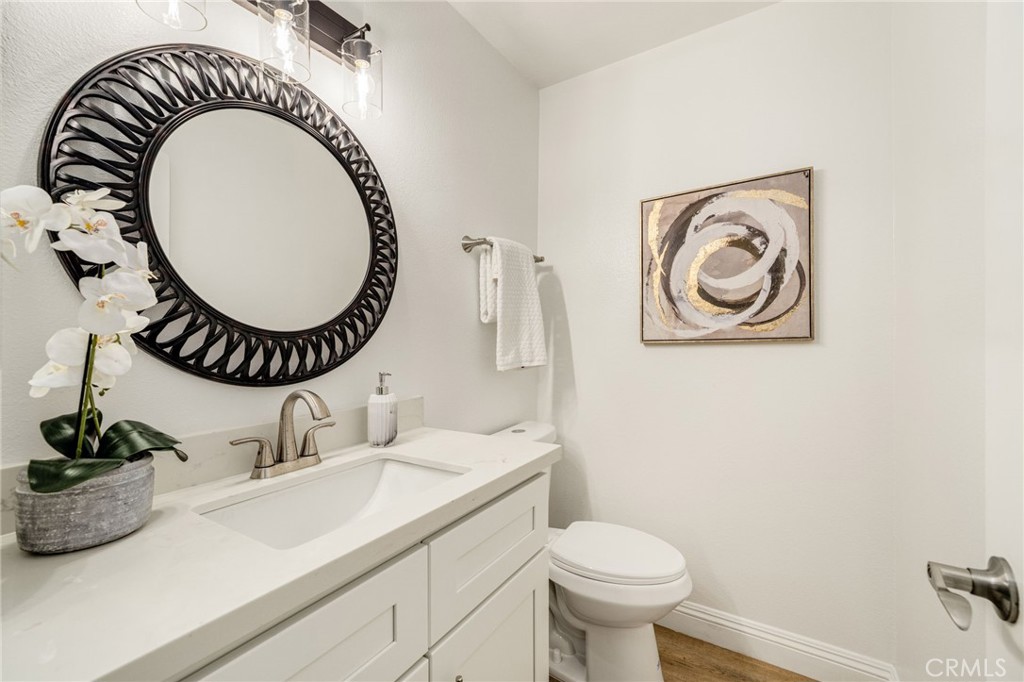
Bathroom with a white vanity, round black-framed mirror, orchid, and abstract wall art.
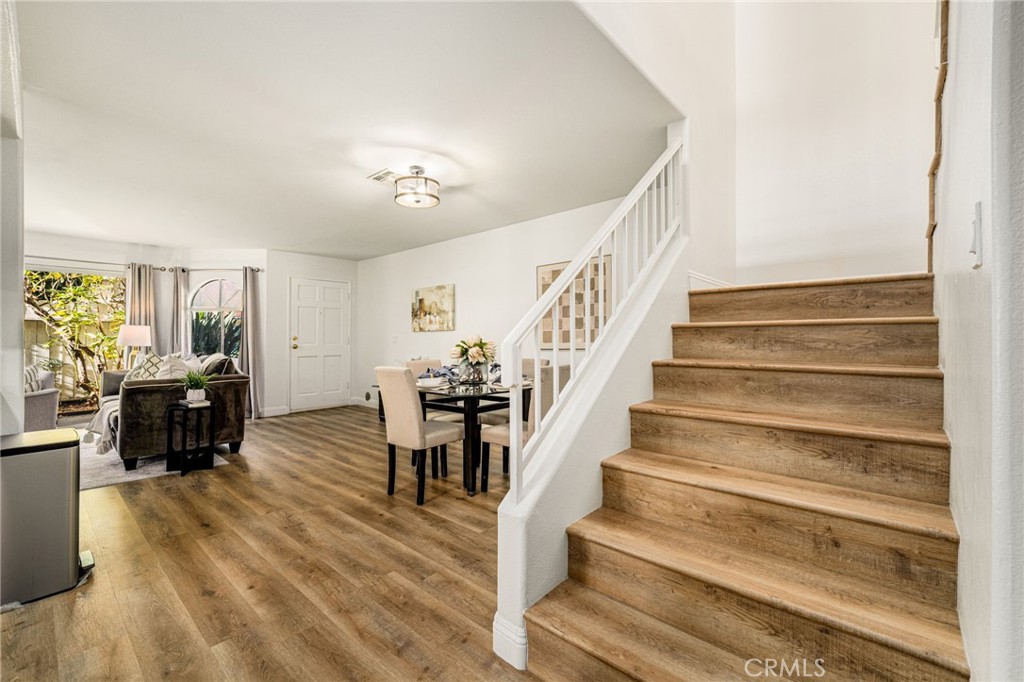
Open-plan living and dining area beside a wooden staircase, with wood-look floors.
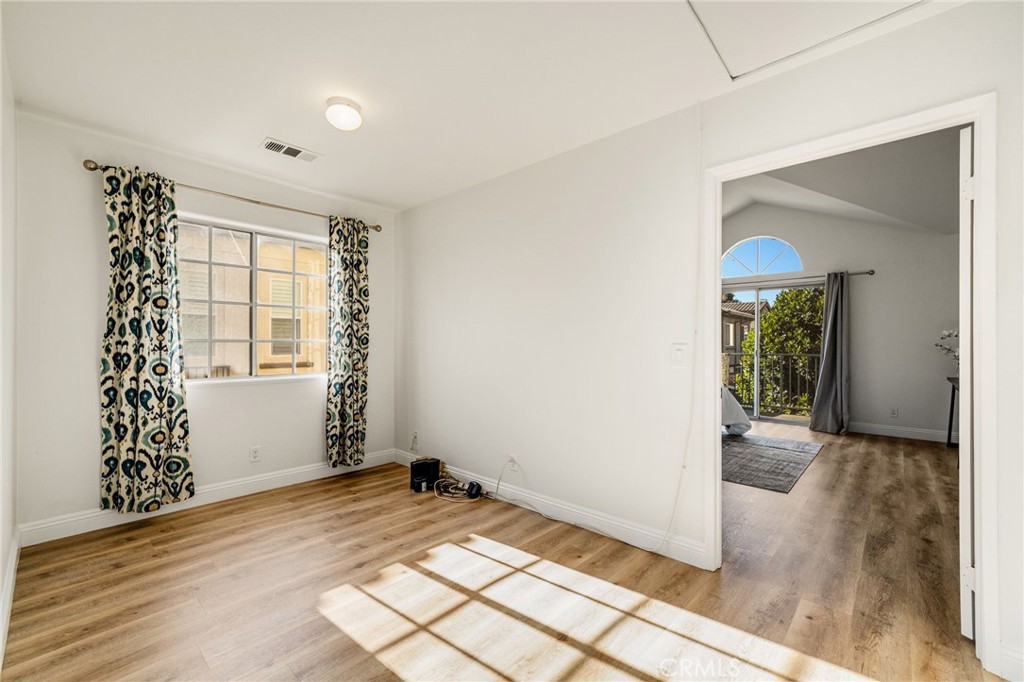
Mostly empty bedroom with wood-look flooring, patterned curtains, and a sunlit window beside an open doorway.
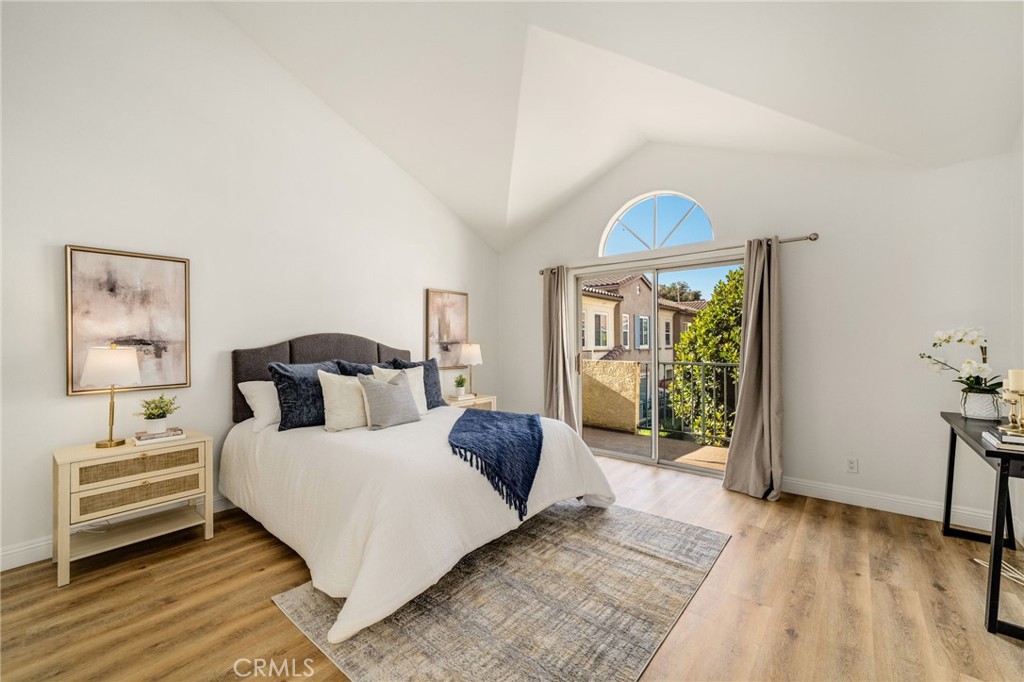
Staged bedroom with vaulted ceiling, navy-accented bed, and sliding doors to a balcony.
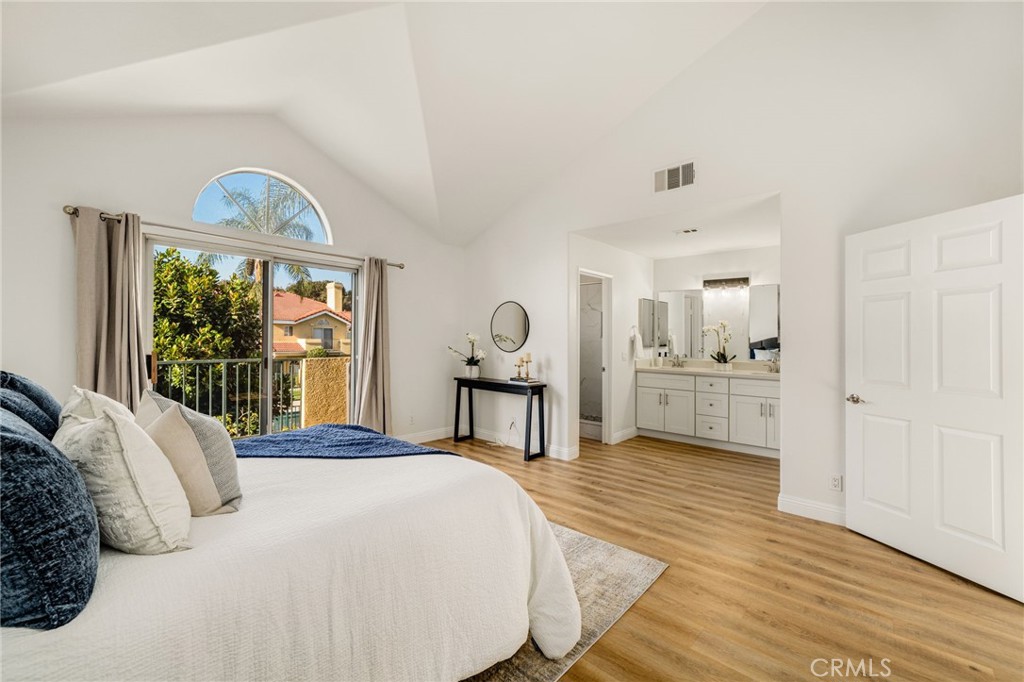
Staged bedroom with vaulted ceiling, arched window, wood-look floors, and an adjoining bathroom vanity.
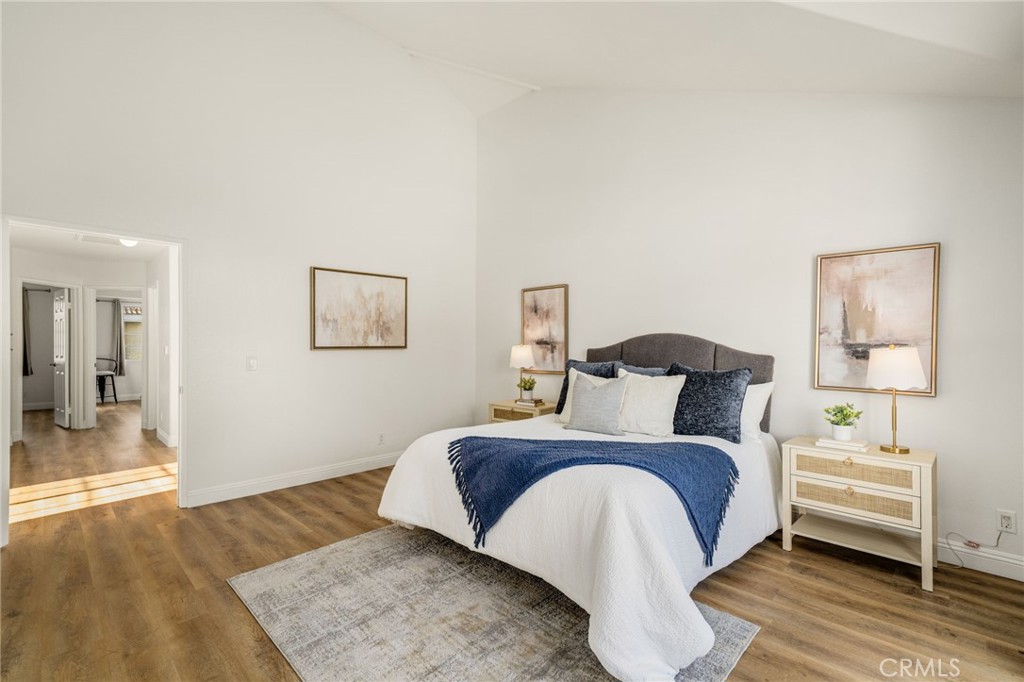
Staged bedroom with a white bed, navy accents, wood floors, and an open doorway.
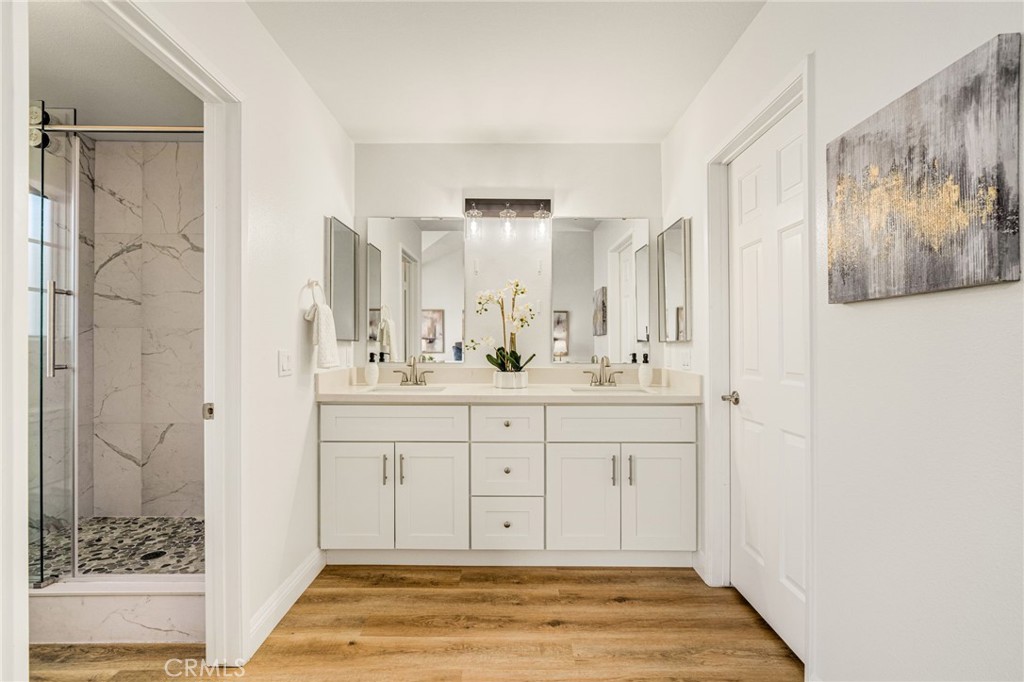
Bathroom with a double vanity and glass shower featuring marble-patterned walls.
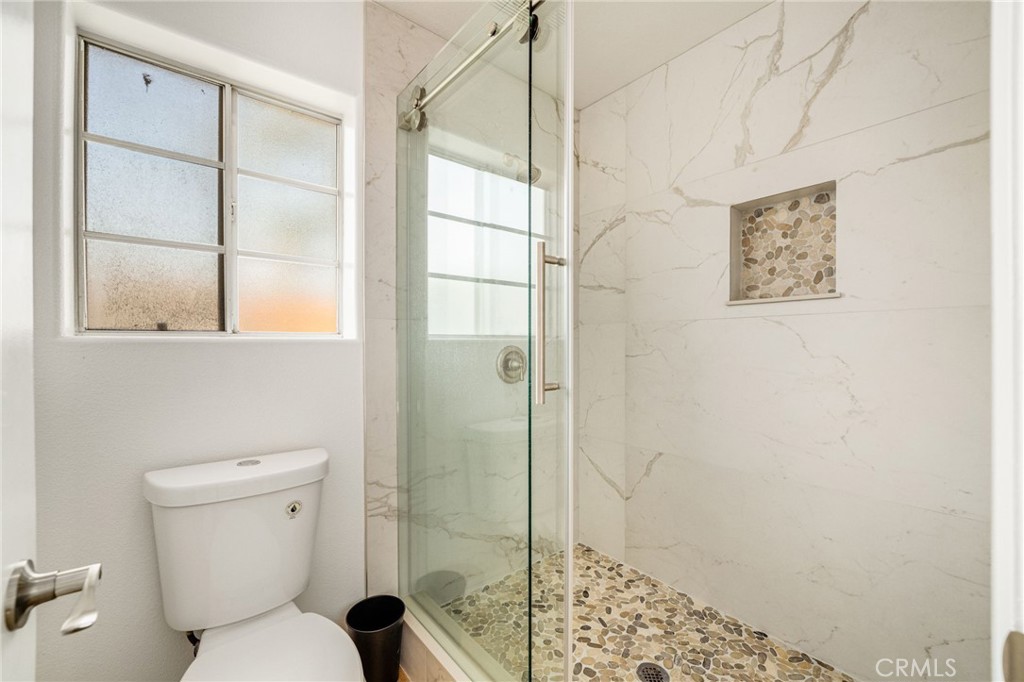
Bathroom with a glass shower, marble-look tile walls, pebble floor, and frosted window.
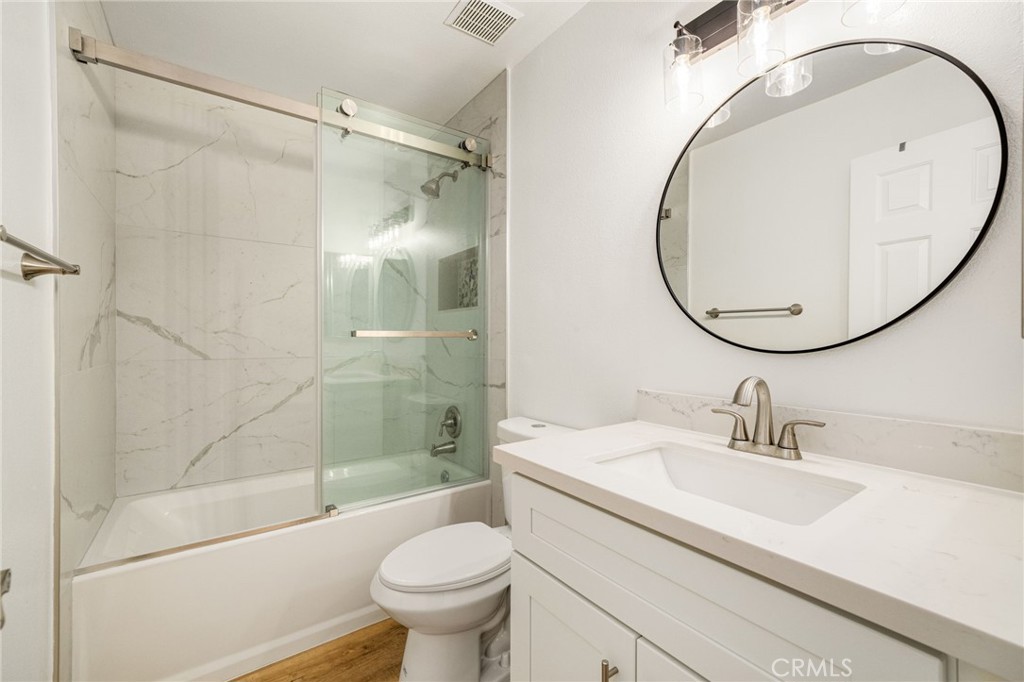
Bathroom with marble-look tub surround, glass shower screen, white vanity, and large oval mirror.
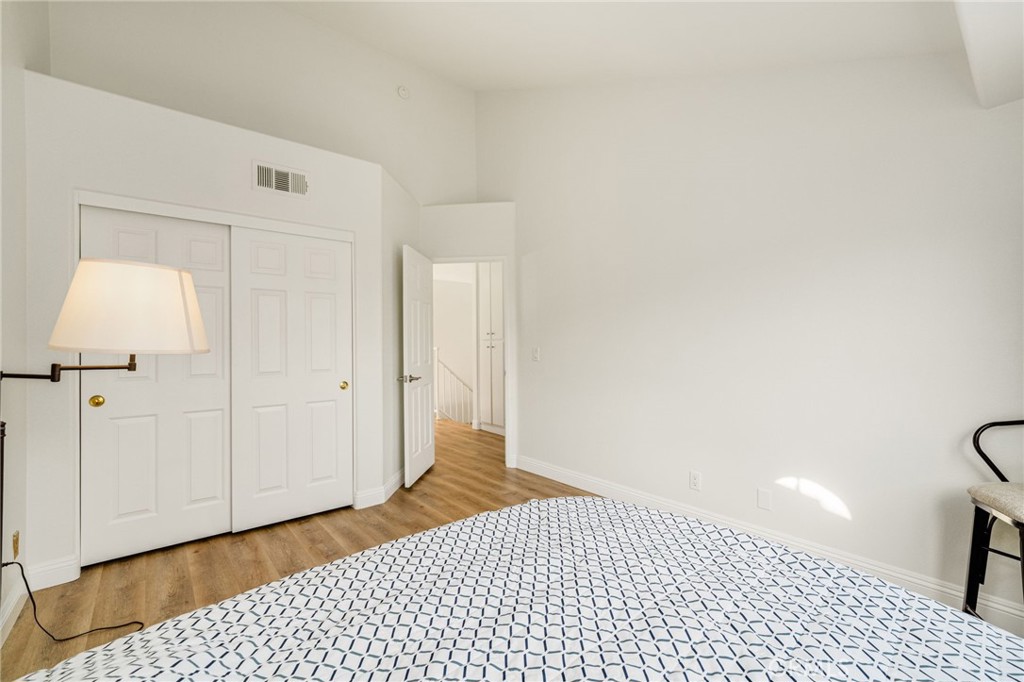
Bedroom with patterned bedding, wood-look flooring, and double closet doors.
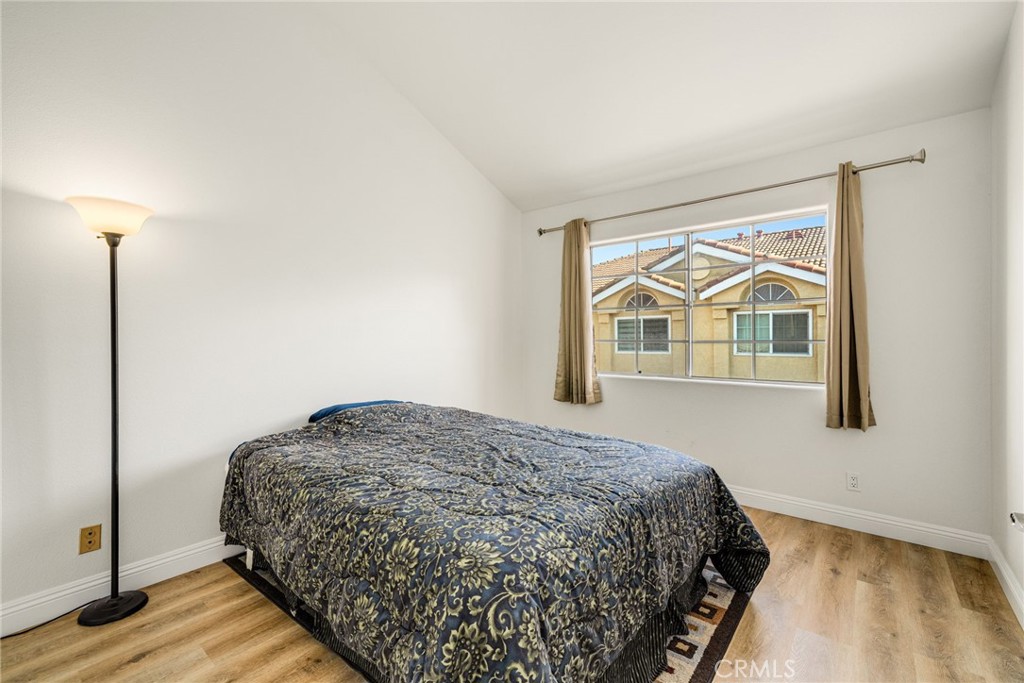
Bedroom with a patterned bedspread, wood flooring, and a window overlooking a neighboring building.
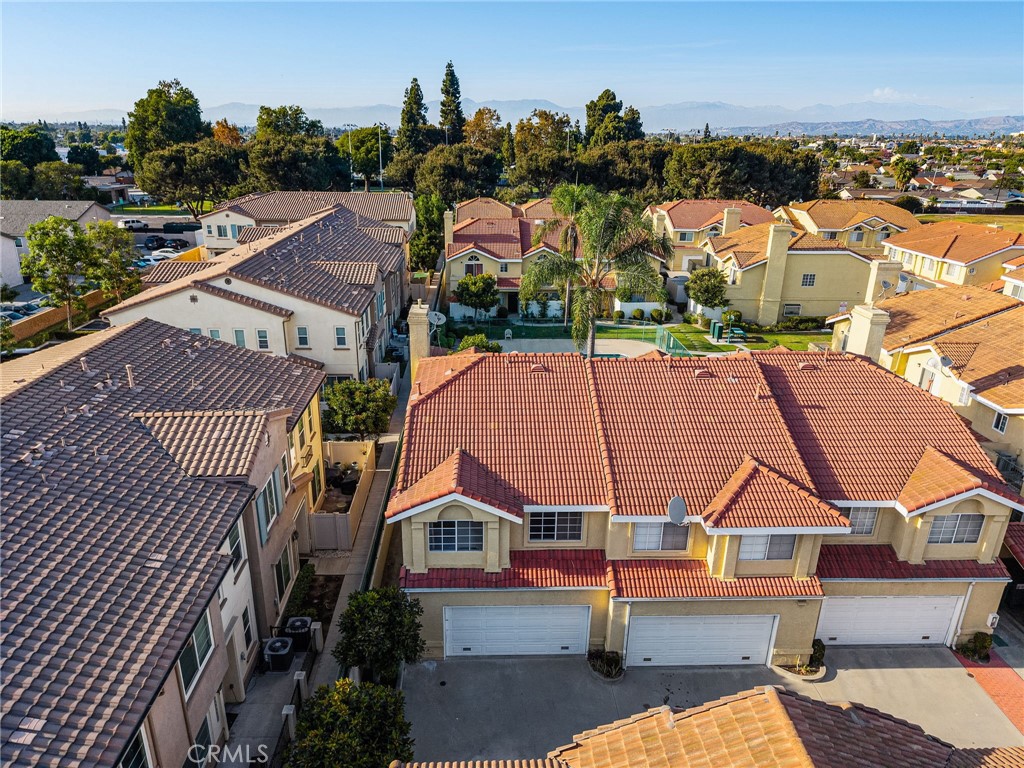
Aerial view of tiled-roof homes with attached garages and distant mountains.
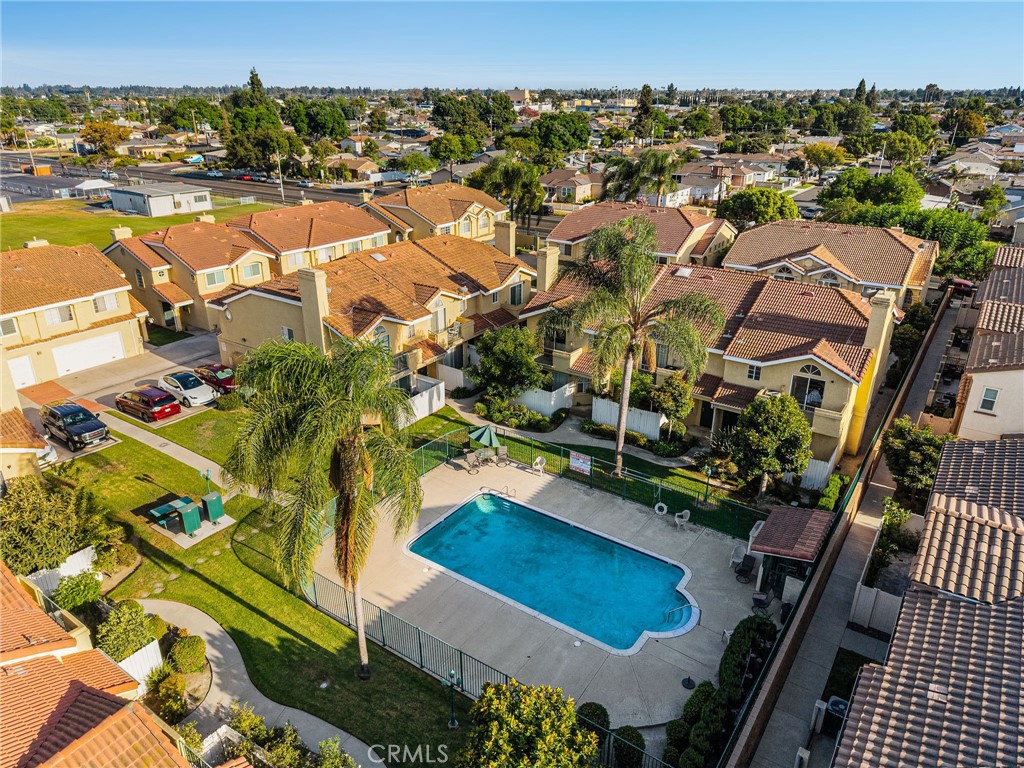
Aerial view of a residential community with a central swimming pool and palm trees.
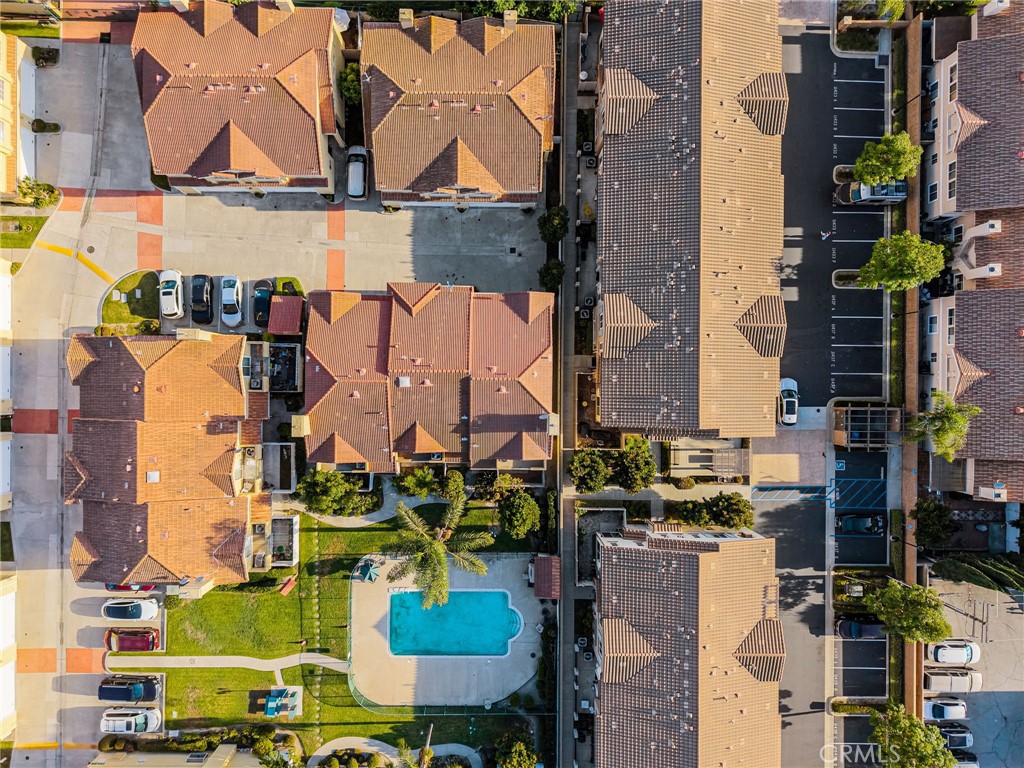
Aerial view of tile-roofed homes, parking areas, and a swimming pool.
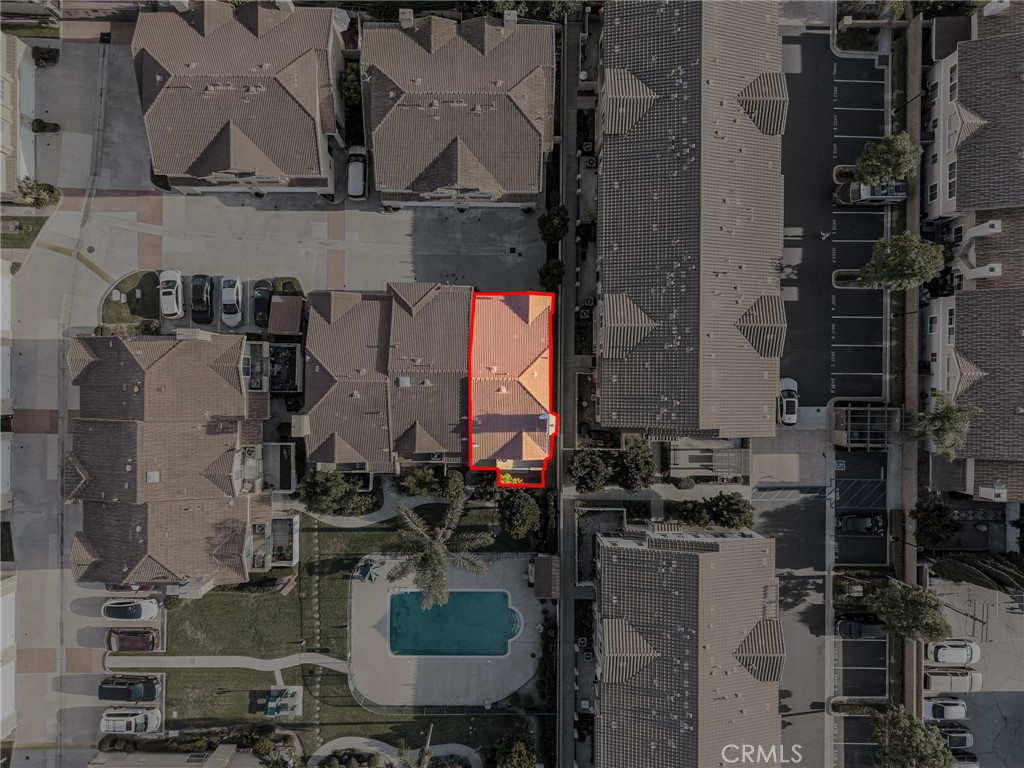
Aerial view of the red-outlined home among neighboring residences, with a swimming pool nearby.
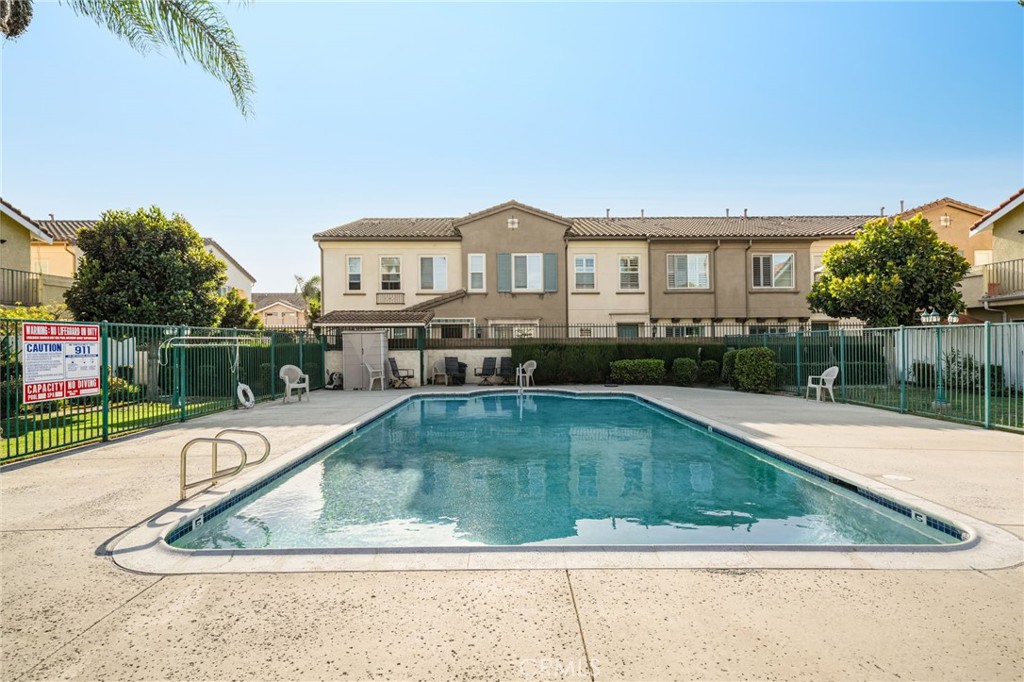
Community swimming pool surrounded by lounge chairs and a green fence, with townhomes behind it.
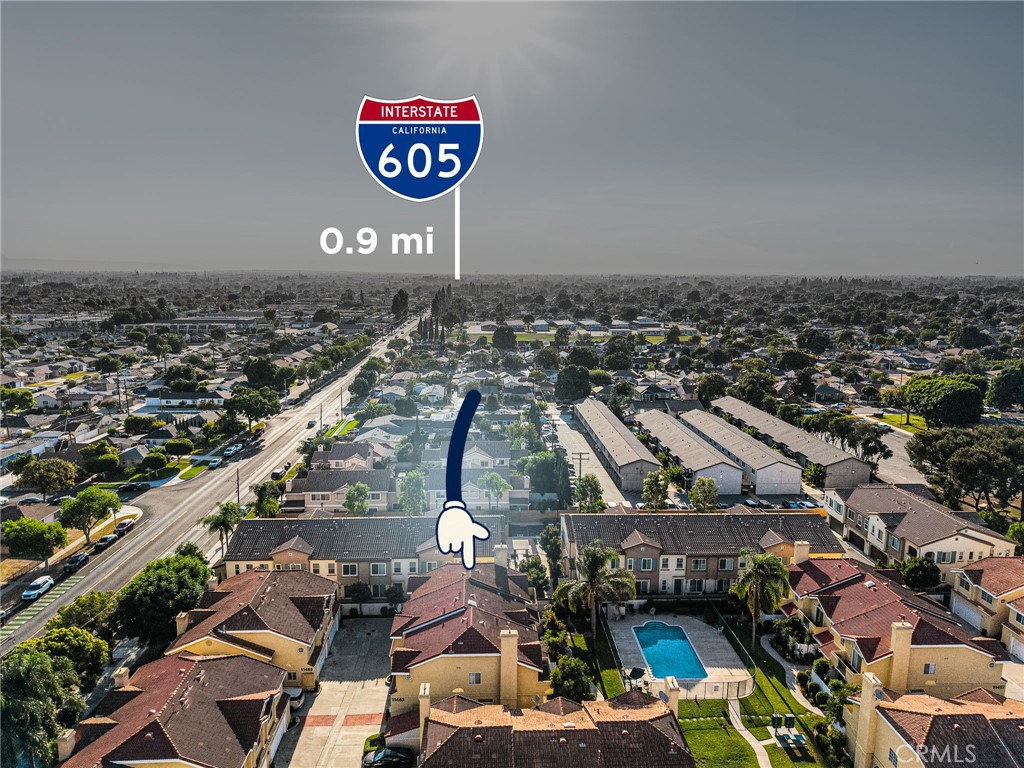
Aerial view of a Norwalk neighborhood with a pool and an Interstate 605 distance marker.
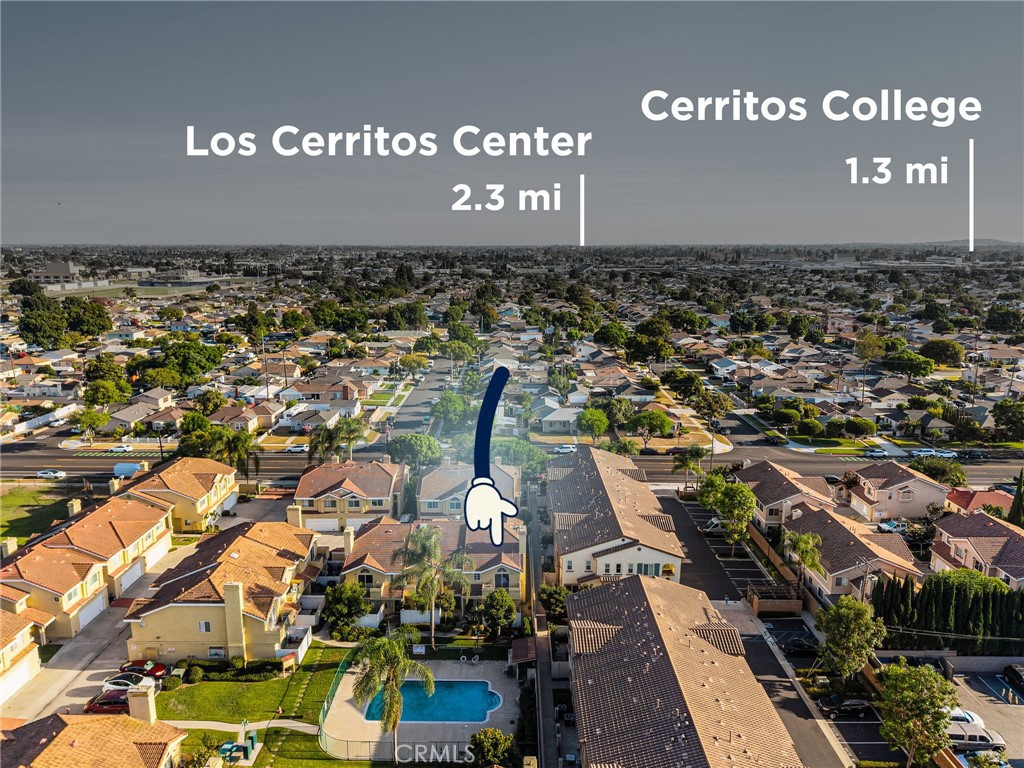
Aerial view of the neighborhood around 11463 Excelsior, with a marker pointing to the home and a nearby swimming pool.
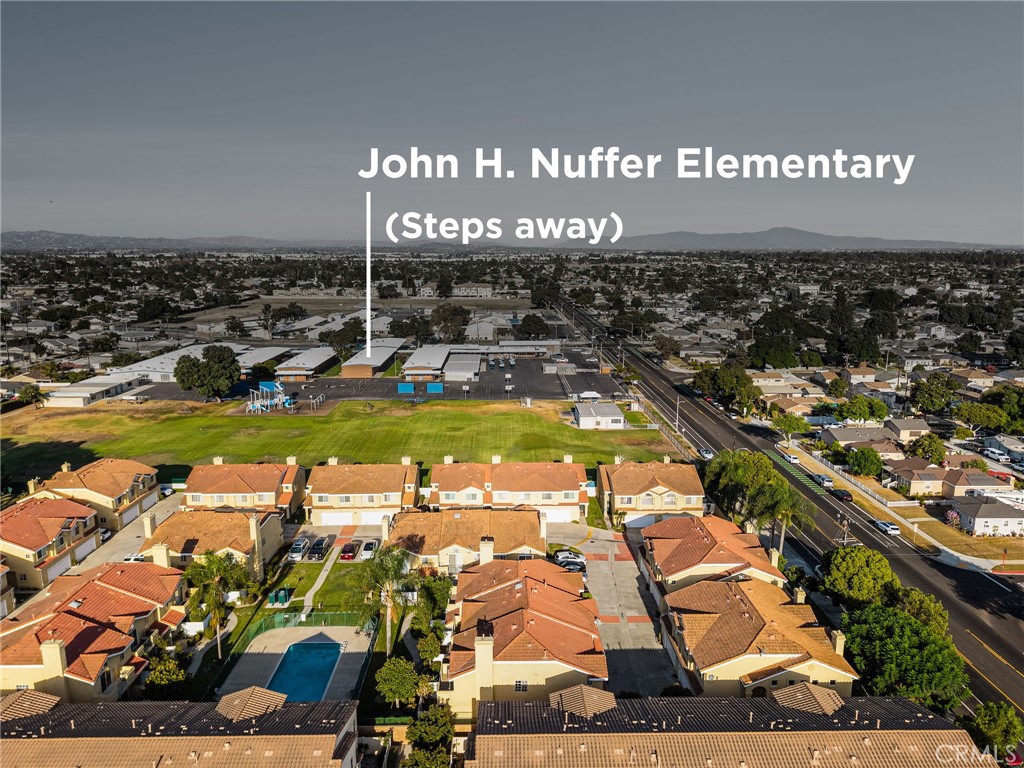
Aerial view of Norwalk homes and a backyard pool, with John H. Nuffer Elementary School in the distance.
VIEW PHOTOS
Listed by Connor Seaman CA DRE# 02048978 with Major League Properties 714-928-4179
$699,999

11463 Excelsior

3 Beds 3 Baths 1,513 Sq.Ft. 2.18 Acres

Description

Welcome to 11463 1/2 Excelsior Dr, a beautifully renovated end-unit condo offering maximum privacy with only one shared wall in a desirable Norwalk gated community. Spanning 1,513 square feet, this spacious 3-bedroom, 3-bathroom layout has been meticulously updated with brand-new flooring, central air, and stylish fixtures throughout. The kitchen and bathrooms feature sleek new countertops, modern vanities, and soft-close cabinetry. Complete with an attached 2-car garage and inside laundry, this turnkey home delivers effortless daily living. Residents enjoy secure gated access, a sparkling community pool, and maintained grounds for a low HOA fee of just $325 per month. Perfectly situated for commuters with quick access to the 5, 605, 91, and 105 freeways, local transit, shopping centers, dining, and parks. Modern design, key updates, and unbeatable convenience in one prime package!

Share Property

Location

11463 1/2 Excelsior Drive, Norwalk, CA 90650

Status

For Sale
Connor Seaman

Connor Seaman

TITLE

Real Estate Agent

LICENSE

02048978

Property Amenities

Interior
Laundry room In Garage
Fireplace Family Room
Appliances 6 Burner Stove, Dishwasher, ENERGY STAR Qualified Appliances, ENERGY STAR Qualified Water Heater, Gas Cooktop, Refrigerator, Self Cleaning Oven, Water Heater
Flooring Laminate
Total Bedrooms: 3
Full Bathrooms: 3
Other Interior Features Balcony, Ceiling Fan(s), Quartz Counters, All Bedrooms Up, Walk-In Closet(s)
Area & Lot
Lot Area 2.18 Acres
Living area 1,513 Sq.Ft.
MLS® ID PW26187689
Year Built 1993
School District Norwalk - La Mirada
High School Norwalk
Middle School Los Aliso
View Description Pool
Type Condo
Status For Sale
Exterior
Stories 2
Pool Association
Air conditioning Central Air
Heat type Central
Water Source Public
Garage Space 2.0
Security Features Security Gate, Gated Community
Sewer Public Sewer
Parking Garage, Permit Required, One Space
Lot Features 0-1 Unit/Acre
Roof Flat Tile
Utilities Cable Connected, Electricity Connected, Natural Gas Connected, Sewer Connected, Water Connected
Finance
Sales Price $699,999
HOA Fees $325 monthly
Gated residential complex with yellow homes, palm trees, and a red brick entrance driveway.

Schedule a Showing

I would love to show you this beautiful property. Please select your preferred date and time below. I will be in touch shortly to confirm your appointment.

Schedule a Showing

I would love to show you this beautiful property. Please select your preferred date and time below. I will be in touch shortly to confirm your appointment.

Thank you for your interest in 11463 1/2 Excelsior Drive, Norwalk, CA 90650. We are reviewing your request and will be in touch shortly!

Mortgage Calculator

Estimate your monthly mortgage payment, including the principal and interest, property taxes, and HOA. Adjust the values to generate a more accurate rate.

All estimates are provided for informational purposes only. Actual amounts may vary.
$0,000 Your Payment 20 15 65
$0,000 Your Payment

Ready for Your Next Chapter?

Starting your next chapter is easier with the right partner by your side. With expert local knowledge and a personalized approach, I’ll help you navigate the home-buying process with confidence. Together, we’ll find the perfect place to begin your story.